
Town Center is the talk of the town
Published 12:57 pm Tuesday, April 28, 2015
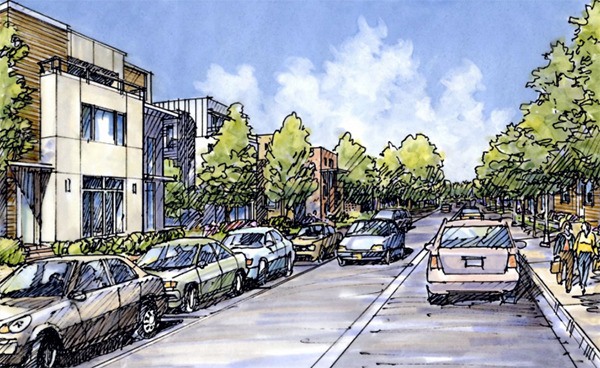
The city held a special meeting for the Town Center stakeholder group on Monday, April 27, to address issues regarding height and density that came up during their last workshop.
The final public input meeting for the Town Center Visioning process, which was scheduled for April 27, has been postponed until May.
Last week, the Town Center stakeholder and liaison groups met to go over the consultants’ proposals that will be taken to the City Council.
Some were concerned about proposed building heights. Public input seemed to suggest that Islanders wanted to see taller, five-story buildings near the freeway and two or three story buildings moving toward Mercerdale Park.
 “The presentation pushed to up zone the special automotive district to four stories from three. They up zoned Key Bank next to Albertson’s from four to five. They up zoned the plaza Island Books and the dry cleaners are in next to the fire station from three to four” Tom Acker, Save our Suburbs (SOS) group leader and stakeholder group member, wrote in an email. “They also down zoned buildings that are already built and going nowhere—meaning they aren’t going to be torn down. Farmers Insurance was down zoned from five to three.”
The stakeholders wanted more
time to discuss these issues, so the city scheduled another meeting to make sure Islander input is considered in the consultants’ proposals.
 Throughout the Town Center code revision and public input process, residents commented that they wanted to see wider sidewalks, greater setbacks and more prescriptive incentives for added building height. The city hired Seth Harry and Associates to take the lead on writing a form-based code, and Three Square Blocks to focus on community engagement.
Some issues have yet to be solved: what type of street parking, such as parallel, angled or pocket parking, is desired, what the retail frontage should look like on the three main streets—77th, 78th and 80th—in Town Center, where bike lanes should be located, and how the city can getan open public plaza space.
 One of Harry’s solutios involves a way to get more significant public amenities in exchange for height. Harry’s proposed requirements and incentives for buildings include:
Base (all development): basic front building setback/sidewalk easement, basic landscaping and streetscape improvements and “walk-off” public parking.
Tier 1 incentives (for a + 1 floor): additional front building setback/sidewalk easement, third floor step‐back, proportional affordable housing contribution and green building features.
Tier 2 incentives (for a +2 floor): All Tier 1 incentives, PLUS – additional front setback/sidewalk easement, additional building articulation, additional affordable housing contribution and proportional contribution to public parking.
Tier 3 Incentives (for a +3 floor): All Tier 2 incentives, PLUS – additional front setback/sidewalk easement, mid‐block pedestrian connections, additional building articulation and proportional contribution to public parking.
Islanders give input
The citizen input that has been collected online and in person on the Town Center is available to view on the city website.
Here are some of the comments:
“Higher density around the edge but much less in center. Walkability a must. But City must be willing to enforce codes. Please be transparent.”
“1. Limit the height of new buildings so that downtown MI doesn’t feel like a jungle of tall buildings. 2. Provide central parking so that shoppers can walk from store to store rather than drive. 3. Provide green space and benches so that older adults can walk and sit.”
“I realize that we should update our Town Center. However I would like to keep a small town feel to the center … Parking is a problem and hopefully garages underground facilities or areas behind buildings can address these issues.”
“I would love to have at least three city blocks in the town center limited to pedestrian only. I think the best area for this is 78th between 27th and 30th. I love the promenade in Santa Monica. I envision fountains, benches but most of all a way for folks to gather outside allow kids to play while parents are drinking coffee … I think something like this would encourage more people to park once and get more errands done on foot. This in turn will help people connect better.”
“I imagine a vibrant Mercer Island downtown in which the Walgreens and McDonalds properties are turned into a town square surrounded by mid-rise mixed-use buildings with street-level shops and restaurants and parking tucked away inside.”
“Please don’t allow trees to be cut down on any part of the island! Please stop allowing the city to cut deals with developers and increase height. The trade-offs have not been worth it. Look at original plans that called for a circular way around the town center. Tighten up zoning and don’t bend over to get developers here…they should pay more for the right to even build and should not get concessions.”
GMA sets parameters for city, Town Center growth
The City Council held a study session on Mercer Island’s opportunities and obligations under the state Growth Management Act (GMA) on April 20.
Joseph Tovar and Susan Drummond discussed the planning and legal aspects of the act. One of the bedrocks of the statute is the encouragement of citizen involvement, Tovar said.
“The public will have disagreements among themselves, but they have to be heard,” he said.
The debate on Mercer Island centers around how much growth the city can accept without it creating an adverse impact on schools, traffic and services.
Drummond said that the GMA emerged after people started asking the question, “How do we protect what matters to us about our community?”
She said that there are ways to push back against growth targets, and that involving the public can make a difference in terms of litigation, which could ensue if the city is found to be in noncompliance with the GMA. Anyone can file an appeal with the Growth Management Act Hearing Board within 60 days of the city adopting its Comprehensive Plan. The burden of proof is on the filer to show that the city doesn’t comply with the requirements.
“At the end of the day, it’s your plan, so long as those plans are consistent with the goals and plans of the GMA,” Tovar said.
Tovar also said that representatives from the city could argue that the growth target number it has been given is incorrect.
Mercer Island currently has enough zoned capacity to be in compliance with the GMA. The first reading of the Comprehensive Plan update is scheduled for May 4.
According to Mercer Island’s current Comprehensive Plan and to the 1994 Town Center vision, additional growth is expected to be accommodated in taller, mixed-use buildings downtown.